Business for Sale - Restaurant with Kitchen and Extraction System
Strategic Location in the 11th Arrondissement of Paris
General Description
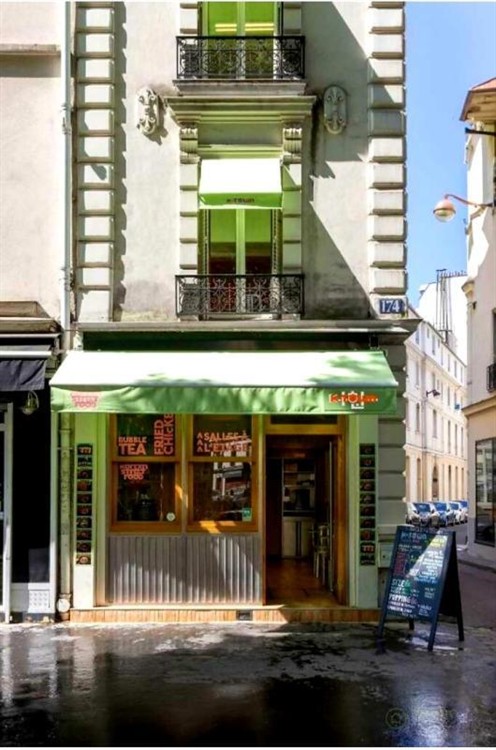
Two-story Parisian building (1st and 2nd floors accessible) with operational extraction systems in the basement and on the ground floor.
Kitchen located in the basement, meeting hygiene and safety requirements for the restaurant industry.
Total area approximately 148 m² (combining ground floor, first floor, and basement).
Monthly rent excluding charges: €3,312.
Highly sought-after location on a busy boulevard, near several pedestrian crossings and a few minutes from the metro, offering significant visibility and potential customer traffic.
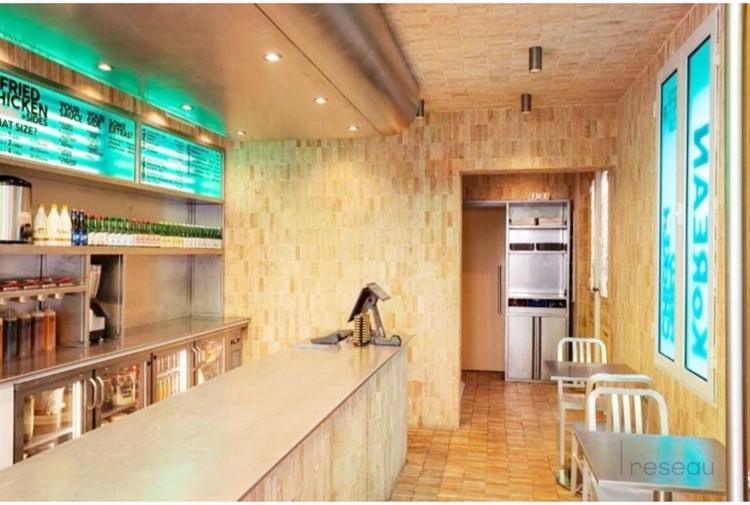
Existing extraction system suitable for a restaurant business.
Basement kitchen allowing for complete and compliant operation.
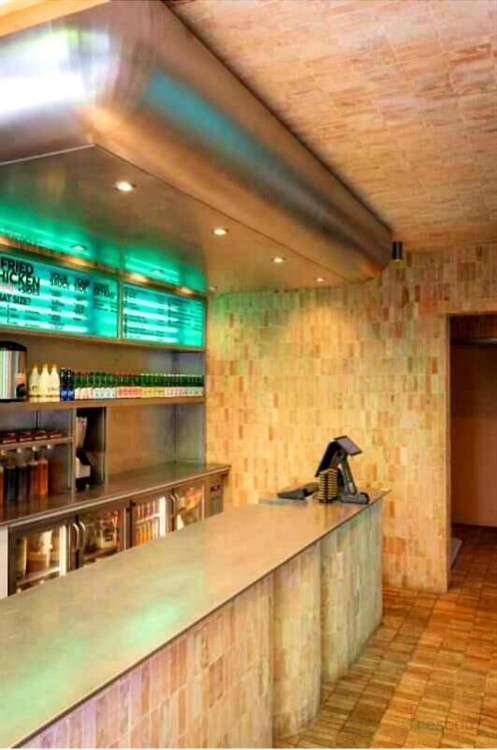
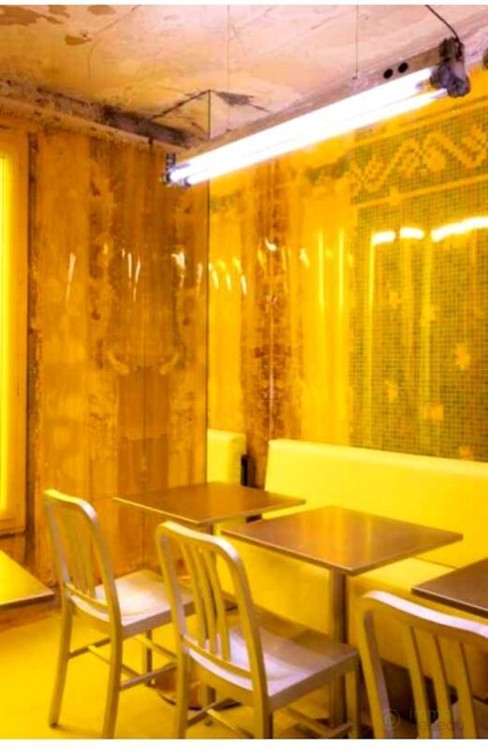
Structure suitable for a restaurant with a kitchen and service area. Opportunity to optimize the layout according to the concept (traditional style, bistro, modern cuisine, etc.).
Favorable customer traffic thanks to the location and nearby public transport network.
Potential for revenue growth through diversification of the concept, opening hours, and takeaway/delivery offerings.
TURNOVER:
- 2025: .
- 2024: .
- 2023: .
Lease ownership, rent tiers, and any lease rights.
Verification of operating permits (restaurant license, food handling, hygiene standards, accessibility).
Possible technical assessment (equipment, ventilation/extraction, fire safety, compliance with accessibility standards).
Availability and terms of sale (inventory, included equipment, furniture, customer base, current contracts).
To go further
(5 4 9 9 2 2 1 3 3 a g 3 0 0 0 1 5 )
Original French:
Fonds de commerce à reprendre - Restaurant avec laboratoire et extraction
Emplacement stratégique dans le 11e arrondissement de Paris
Description générale
Immeuble parisien de deux étages (1er et 2e étage accessibles) avec extraction opérationnelle au sous-sol et au rez-de-chaussée.
Laboratoire situé au sous-sol, répondant aux exigences d'hygiène et de sécurité pour la restauration.
Surface totale environ 148 m² (combinaison rez-de-chaussée, étage et sous-sol).
Loyer mensuel HT/HC de 3 312 Euros .
Emplacement très recherché sur un boulevard passant, à proximité de plusieurs passages et à quelques minutes du métro, offrant une visibilité et un flux client potentiel importants.
Installation d'extraction existante adaptée à une activité de restauration.
Laboratoire en sous-sol permettant une activité opérationnelle complète et conforme.
Structure adaptée pour restaurant avec cuisine et zone de service ; possibilité d'optimiser l'aménagement en fonction du concept (formule traditionnelle, bistrot, cuisine moderne, etc.).
Flux de clients favorable grâce à l'emplacement et au réseau de transports en commun à proximité.
Potentiel de développement du chiffre d'affaires via diversification du concept, heures d'ouverture, et offre à emporter/livraison.
CHIFFRE D'AFFAIRE :
- 2025 : .
- 2024 : .
- 2023 : .
Propriété du bail, paliers de loyer, et éventuels droits au bail.
Vérification des autorisations d'exploitation (licence restaurants, manipulation d'aliments, normes d'hygiène, accessibilité).
Diagnostic technique éventuel (équipements, ventilation/extraction, sécurité-incendie, conformité ERP).
Disponibilité et conditions de cession (stock, équipements inclus, mobilier, clientèle, contrats en cours).
Pour aller plus loin
(5 4 9 9 2 2 1 3 3 a g 3 0 0 0 1 5 )