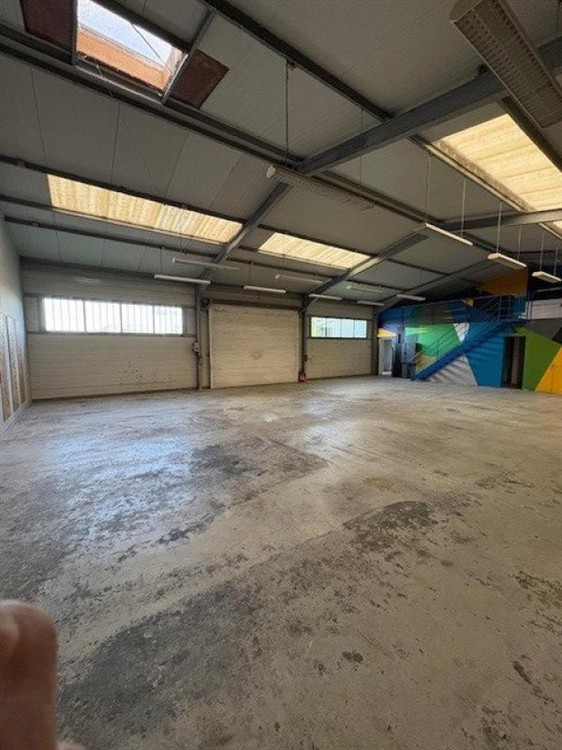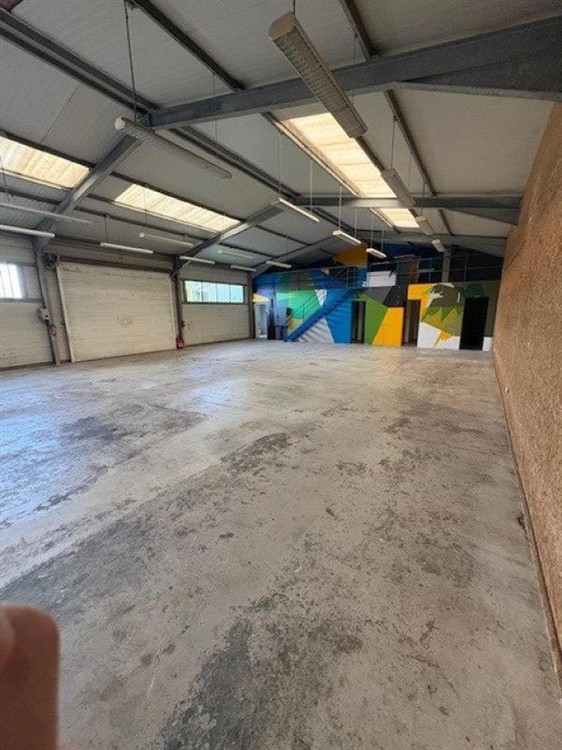
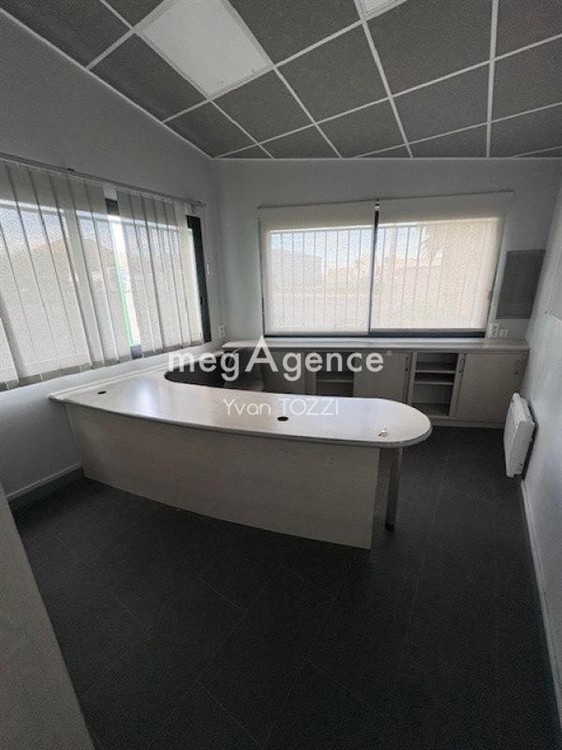
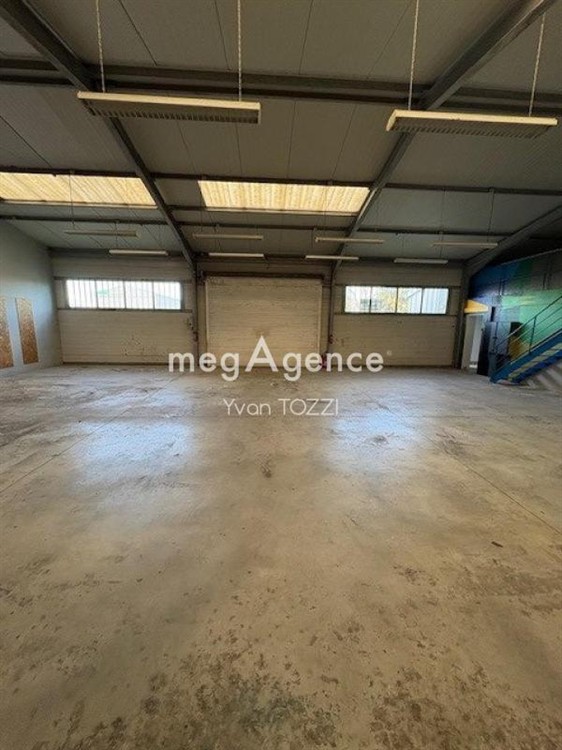
Megagence: Yvan TOZZI offers this industrial building of approximately 260 m² ideally located in the highly sought-after Plesses area of Château d'Olonne.
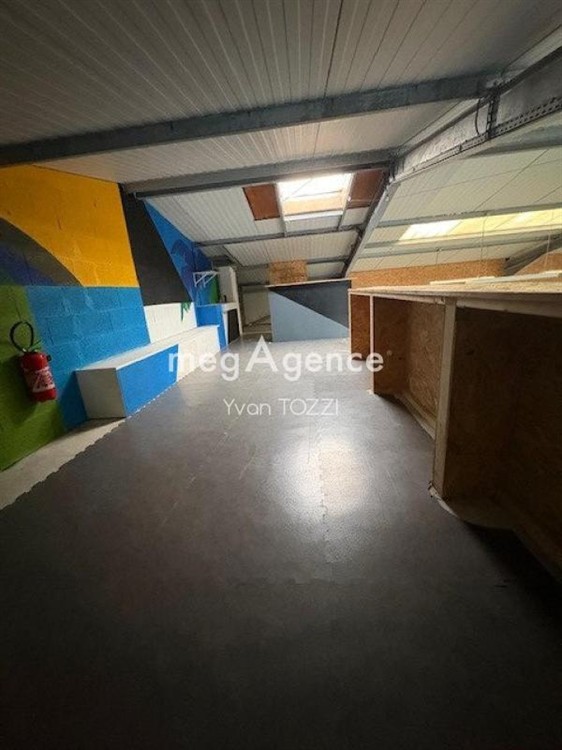
This space includes a reception area, a large furnished office, and a restroom totaling approximately 30 m². From the reception area, you have access to the workshop of approximately 180 m² with a high ceiling (approximately 5.5 m at the ridge), two separate men's and women's restrooms equipped with toilets and showers, and a storage area (providing access to a green space of approximately 90 m² behind the building). There is also a spacious mezzanine of approximately 30 m² (currently used as a reception area) which could also be used for storage. The many advantages: Double-skinned building, Large motorized door (4m wide x 3m high), Paved parking lot with ample parking, Easy access, Three-phase electricity, Water, Mains drainage, etc.
Ideal for tradespeople, entrepreneurs, storage, a fitness center, etc.
Information on the risks to which this property is exposed is available on the Géorisques website: ---.----------.----.--
Sale price including agency fees (excluding VAT): --- --- Euros
Sale price excluding agency fees: --- --- Euros
Agency fees payable by the buyer: €19,900 (excluding VAT) + €3,980 VAT, i.e., €23,880 (including VAT)
Contact your megAgence consultant: Yvan TOZZI, Tel. : ----------, Email: [email protected] - EI - Commercial agent registered with the RSAC of LA ROCHE-SUR-YON under number --- --- ---
(5 3 2 0 5 8 9 2 1 a g 7 2 0 0 8 8 )
Original French:
Megagence : Yvan TOZZI vous propose ce bâtiment industriel d'environ 260 m2 idéalement situé dans la zone très prisée des Plesses au Château d'Olonne.
Ce local comprend un accueil, un grand bureau meublé et un sanitaire représentant environ 30 m2. De l'accueil, vous accédez à l'atelier d'environ 180 m2 avec une belle hauteur (environ 5.5m au faîtage ), aux 2 sanitaires homme et femme équipés de WC + douches et à la réserve ( permettant d'accéder à un espace vert d'environ 90 m2 derrière le bâtiment). Vous disposez également d'une belle mezzanine d'environ 30 m2 ( actuellement un espace "réception" ) mais pouvant également servir de stockage.
Les nombreux Plus : Bâtiment en double peau, Grande porte motorisée ( lg = 4m x h = 3m ), Parking en enrobé permettant un grand nombre de stationnements, Facilité d'accès, Electricité en triphasé, Eau, Tout à l'égout etc....
Idéal pour artisans, entrepreneurs, stockage, salle de fitness etc...
Les informations sur les risques auxquels ce bien est exposé sont disponibles sur le site Géorisques : ---.----------.----.--
Prix de cession honoraires d'agence HT inclus : --- --- Euros
Prix de cession hors honoraires d'agence : --- --- Euros
Honoraires d'agence charge acquéreur : 19 900 Euros HT + 3 980 Euros TVA, soit 23 880 Euros TTC
Contactez votre consultant megAgence : Yvan TOZZI, Tél. : ----------, E-mail : [email protected] - EI - Agent commercial immatriculé au RSAC de LA ROCHE-SUR-YON sous le numéro --- --- ---
(5 3 2 0 5 8 9 2 1 a g 7 2 0 0 8 8 )