Fenioux (79) – Ideal for equestrian projects, creating gîtes, bed and breakfasts, or a family retreat in the countryside!
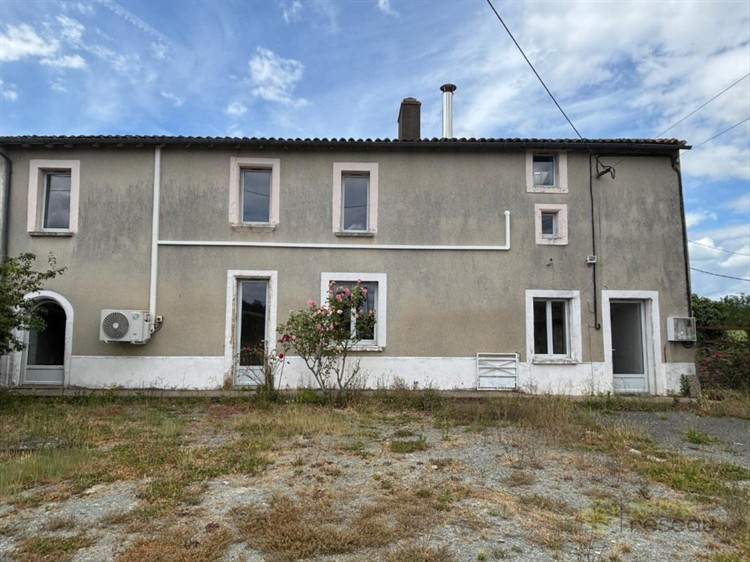
Originating from the historical division of a large former agricultural estate into two separate properties, discover this authentic stone farmhouse. Although it shares a wall on one side, its unique layout has been designed to preserve your tranquility: its entire plot of over one hectare faces the fields, away from the neighbors, guaranteeing superb privacy.
The key advantage: Maximum energy performance (EPC Class A)!
Extremely rare for a traditional stone farmhouse, the technical and energy systems have been completely renovated. You will benefit from immediate thermal comfort and minimal energy bills:
Efficient heating via an air-to-air heat pump.
Hot water production via a thermodynamic water heater.
Double-glazed PVC windows throughout the property.
Certified septic system.
Untapped potential (Renovation work required):
While the energy efficiency upgrade is complete and flawless, the interior design remains a blank canvas. A budget for finishing work, renovation, and decoration is needed to unlock the full potential of its current 150 m² of living space:
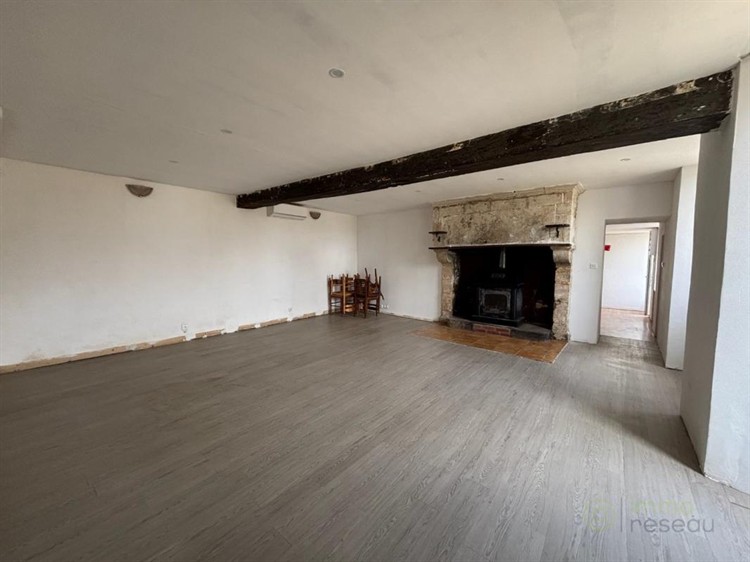
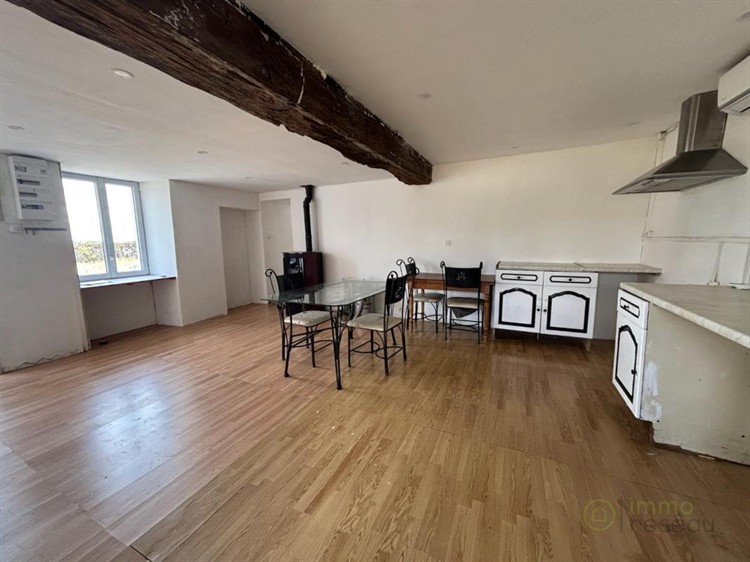
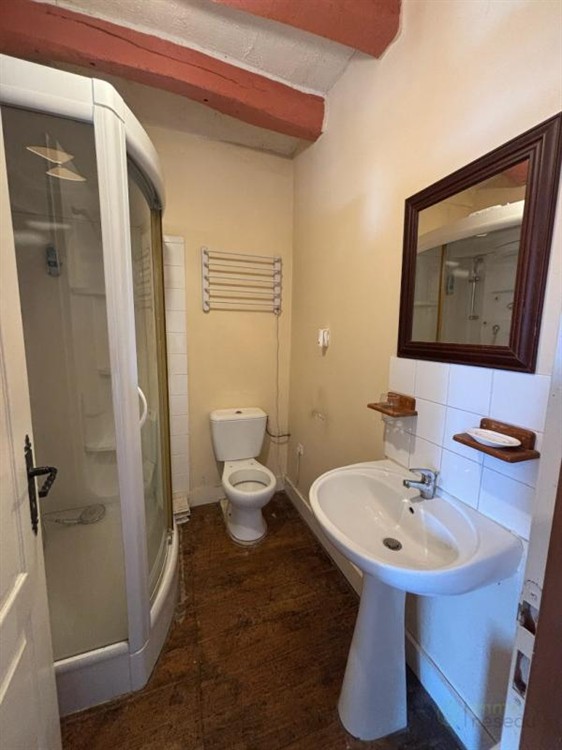
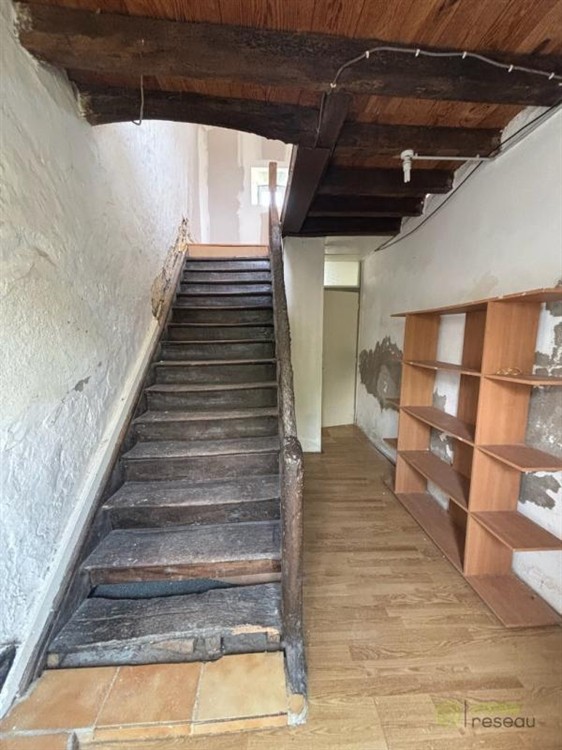
On the ground floor: A 7 m² entrance hall, a large 27 m² eat-in kitchen (with a pellet stove), and a welcoming 34 m² living room with a fireplace. The bathroom/shower room needs a complete redesign.
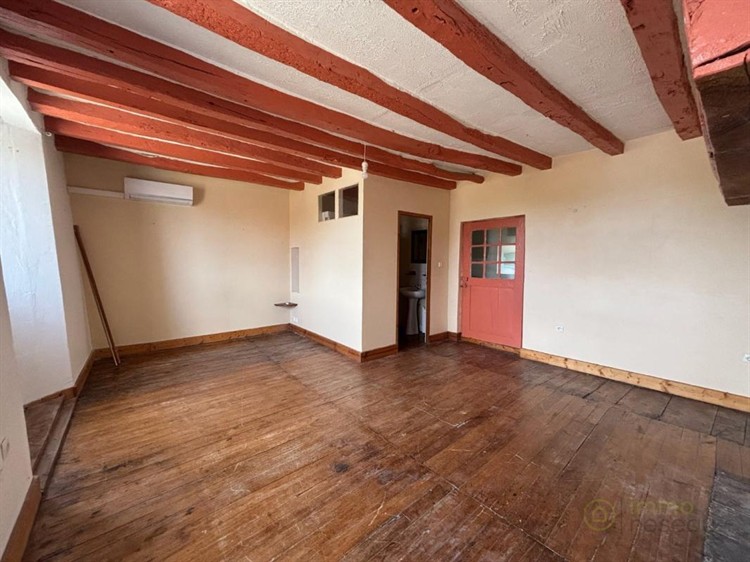
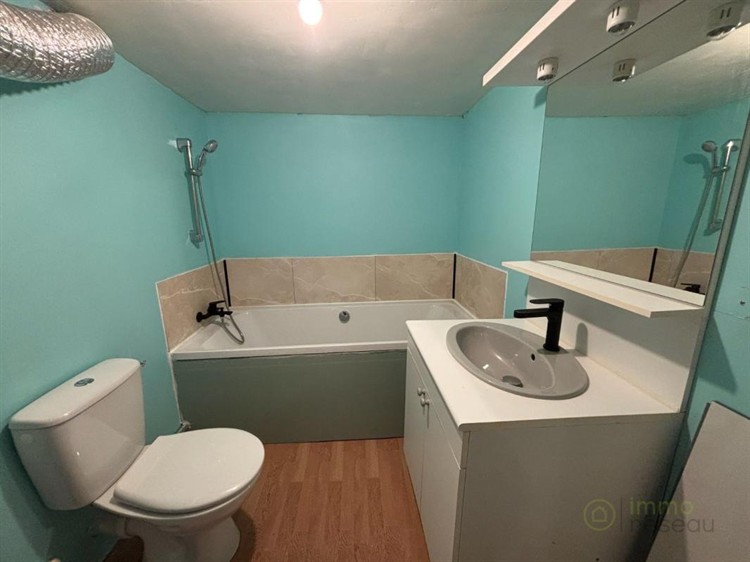
Upstairs: A mezzanine ideal for an office, a 23 m² master suite with its own shower room/WC, a second spacious 18 m² bedroom, and a modern bathroom that has already been renovated (bathtub + WC).
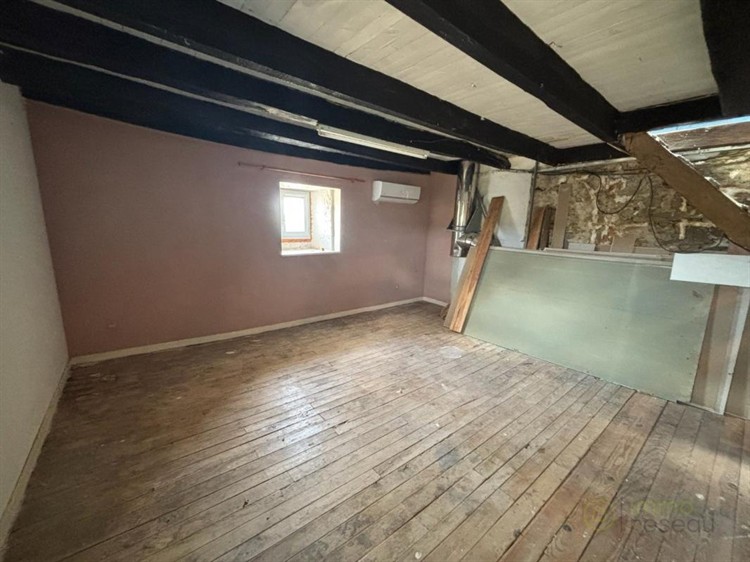
On the top floor: A third attic bedroom of approximately 20 m² (floor area), perfect for a children's or teenagers' room.
270 m² of outbuildings and over one hectare of land!
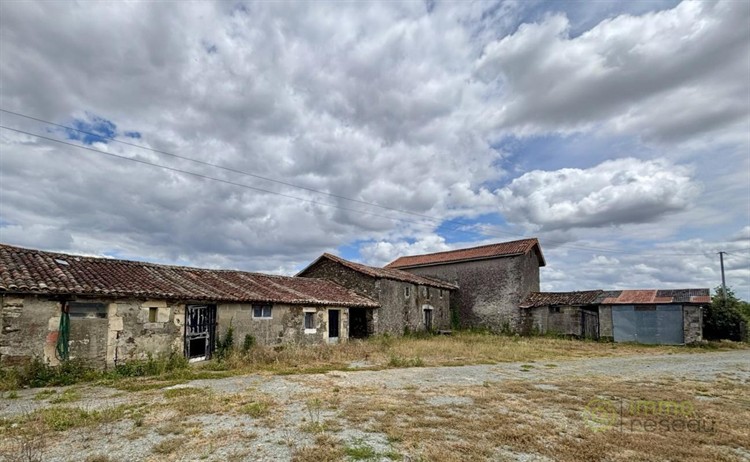
The property is distinguished by its impressive stone outbuildings, offering exceptional potential for all your projects:
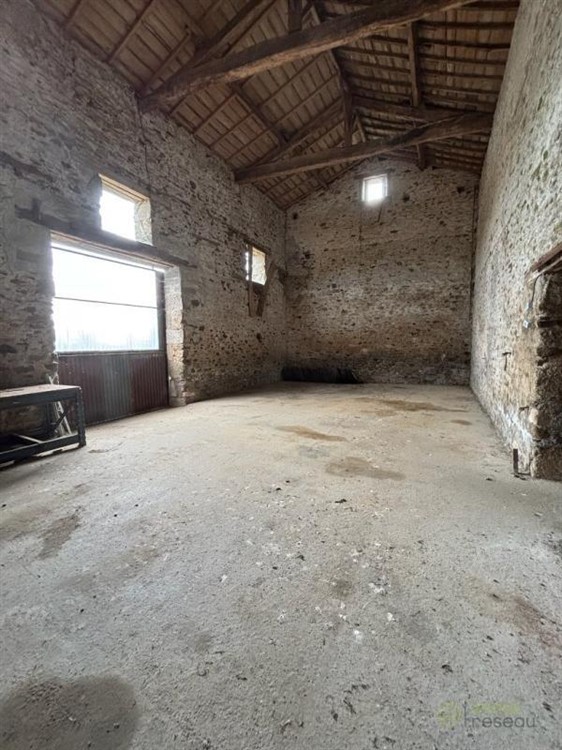
A monumental barn of nearly 70 m² with a spectacular ceiling height of almost 6 meters (ideal for an extra-large living extension, a workshop, or the storage of large vehicles).
An authentic stable and multiple outbuildings totaling 270 m² of covered floor space.
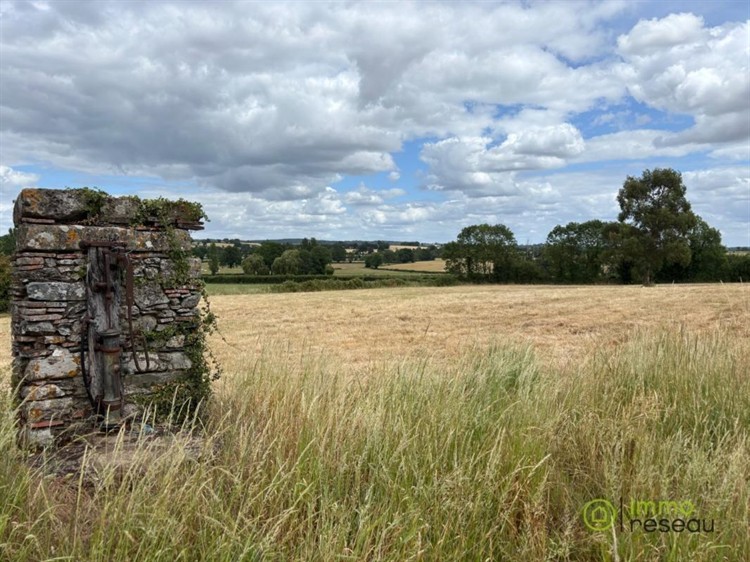
The land of over 1 hectare extends primarily into fields. Completely open and with no direct overlooking of your outdoor spaces, it's the ideal layout for keeping animals (horses) or creating separate gardens.
Sale price --- --- Euros Fees payable by the seller Estimated annual energy costs for standard use: between €983 and €1,329 per year. Average energy prices indexed over the years ------ (subscription included).
To arrange a viewing and discuss your project, please contact Aurélie ROY ------
Fees payable by the seller Sale price --- --- Euros
In accordance with Article -.---.- of the French Monetary and Financial Code, you will be required to present identification to arrange a viewing.
Information on the risks to which this property is exposed is available on the Géorisques website: ---.----------.----.--
This advertisement was written under the editorial responsibility of Aurélie ROY, acting as a registered sales agent in Niort, registered with the Trade and Companies Register under number ------, for SAS IMMO RESEAU, a national real estate network on the internet, located at 44 Allée des Cinq Continents, 44120 Vertou, near Nantes. Professional card T and G no. CPI ------ issued by the Nantes-Saint-Nazaire Chamber of Commerce and Industry (44). Guaranteed by GALIAN – 89 rue de la Boétie - 75008 Paris No. -------G for --- --- Euros for T. Professional liability insurance by GALIAN policy no. ------
(ref. 39772) - The professional guarantees and secures your real estate project
Sale price --- --- Euros Fees payable by the seller Estimated annual energy costs for standard use: between 983 Euros and 1,329 Euros per year. Average energy prices indexed over the years ------ (subscription included). Energy Performance Certificate (EPC): A Greenhouse Gas Emissions (GHG): A
(5 3 6 6 5 6 5 3 2 a g 3 0 0 0 1 5 )
Original French:
Fenioux (79) – Idéal projets équestres, création de gîtes, chambres d'hôtes ou propriété familiale au vert !
Issue de la division historique d'un ancien grand domaine agricole en deux propriétés distinctes, découvrez cette authentique longère en pierre. Bien qu'elle soit mitoyenne d'un côté, sa configuration unique a été pensée pour préserver votre tranquillité : l'intégralité de son terrain de plus d'un hectare s'étend côté champs, à l'opposé du voisinage, vous garantissant une superbe intimité.
L'atout maître : Une performance énergétique maximale (DPE CLASSE A) !
Fait extrêmement rare pour une longère traditionnelle en pierre, l'enveloppe technique et énergétique a été entièrement rénovée. Vous bénéficiez d'un confort thermique immédiat et de factures réduites au strict minimum :
Chauffage performant par Pompe à Chaleur (PAC) Air/Air.
Production d'eau chaude par ballon thermodynamique.
Menuiseries en PVC double vitrage sur l'ensemble de la propriété.
Assainissement individuel certifié conforme.
Un potentiel intérieur à façonner (Travaux de rénovation à prévoir) :
Si le volet énergétique est totalement finalisé et irréprochable, l'aménagement intérieur reste une page blanche. Un budget de travaux de second œuvre, de rénovation et de décoration est à prévoir pour révéler tout le potentiel de ses 150 m² habitables actuels :
Au RDC : Une entrée de 7 m², une grande cuisine dînatoire indépendante de 27 m² (avec poêle à pellets), et une pièce de vie chaleureuse de 34 m² avec chéminée. L'espace sanitaire/salle d'eau est à réagencer entièrement.
À l'étage : Une mezzanine idéale pour un bureau, une suite parentale de 23 m² avec sa salle d'eau privative/WC, une seconde chambre spacieuse de 18 m², et une salle de bain moderne déjà rénovée (baignoire + WC).
Au dernier niveau : Une troisième chambre mansardée d'environ 20 m² au sol, parfaite pour un espace enfants ou ados.
270 m² de dépendances et plus d'un hectare de terrain !
La propriété se distingue par ses impressionnants volumes annexes (en pierre), offrant un terrain de jeu exceptionnel pour tous vos projets :
Une grange monumentale de près de 70 m² offrant une hauteur sous charpente spectaculaire de près de 6 mètres (idéal pour une extension habitable XXL, un atelier ou le remisage de grands véhicules).
Une écurie authentique et de multiples dépendances totalisant 270 m² de surface au sol couverte.
Le terrain de plus de 1 ha s'étend majoritairement côté champs. Entièrement dégagé et sans vis-à-vis direct sur vos espaces extérieurs, c'est la configuration rêvée pour accueillir des animaux (chevaux) ou pour configurer des jardins indépendants.
Prix de vente --- --- Euros Honoraires à la charge du vendeur Montant estimé des dépenses annuelles d'énergie pour un usage standard : entre 983 Euros et 1 329 Euros par an. Prix moyens des énergies indexés sur les années ------ (abonnement compris).
Pour visiter et vous accompagner dans votre projet, contactez Aurélie ROY ------
Honoraires à la charge du vendeur Prix de vente --- --- Euros
Selon l'article -.---.- du Code Monétaire et Financier, pour l'organisation de la visite, la présentation d'une pièce d'identité vous sera demandée.
Les informations sur les risques auxquels ce bien est exposé sont disponibles sur le site Géorisques : ---.----------.----.--
Cette présente annonce a été rédigée sous la responsabilité éditoriale de Aurélie ROY agissant sous le statut d'agent commercial immatriculé au Ville du greffe : NIORT sous le numéro RSAC N° ------ auprès de la SAS IMMO RESEAU au capital de 10 000 Euros - Réseau national immobilier sur internet, 44 Allée des Cinq Continents - 44120 VERTOU - RNE NANTES --- --- ---. Carte professionnelle T et G n° CPI ------ CCI de Nantes-Saint-Nazaire (44) ; Garantie par GALIAN – 89 rue de la Boétie - 75008 Paris N°------G pour --- --- Euros pour T. Assurance responsabilité civile professionnelle par GALIAN n° de police ------
(réf. 39772) - Le professionnel garantit et sécurise votre projet immobilier
Prix de vente --- --- Euros Honoraires à la charge du vendeur Montant estimé des dépenses annuelles d'énergie pour un usage standard : entre 983 Euros et 1 329 Euros par an. Prix moyens des énergies indexés sur les années ------ (abonnement compris). DPE : A GES : A
(5 3 6 6 5 6 5 3 2 a g 3 0 0 0 1 5 )