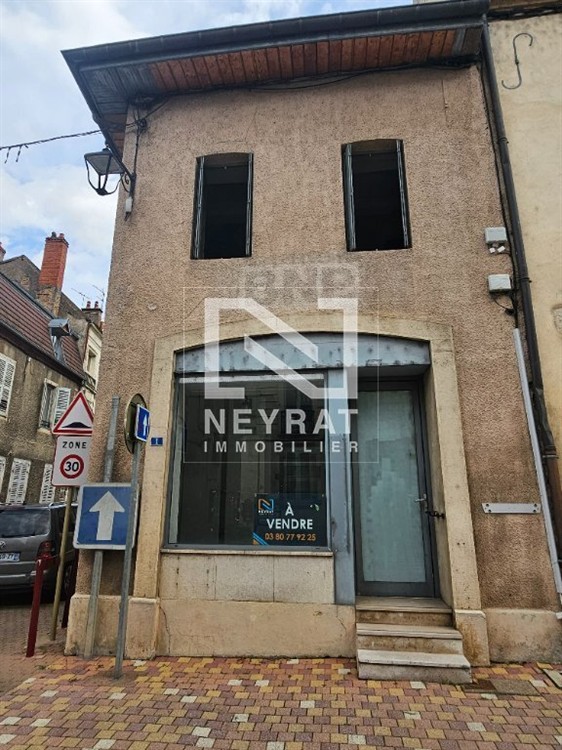
For sale in the heart of Saint-Jean-de-Losne; vacant 88 sq m commercial premises on the ground floor, formerly occupied by a bank branch, offered under an exclusive mandate (Ref. 15473). Price: €80,000 (agency fees 10% excluding VAT, payable by the seller).
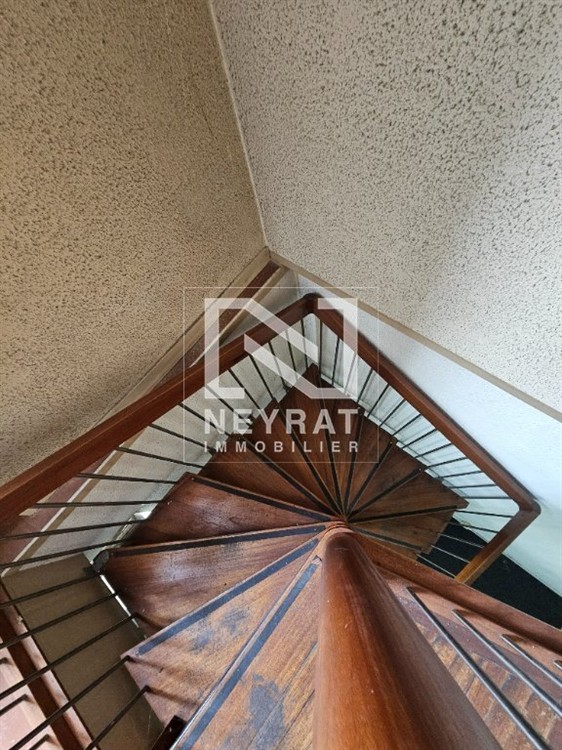
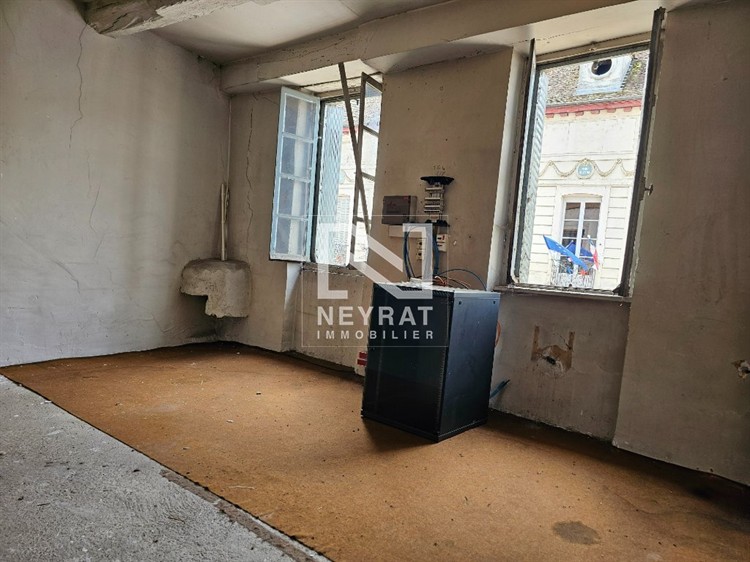
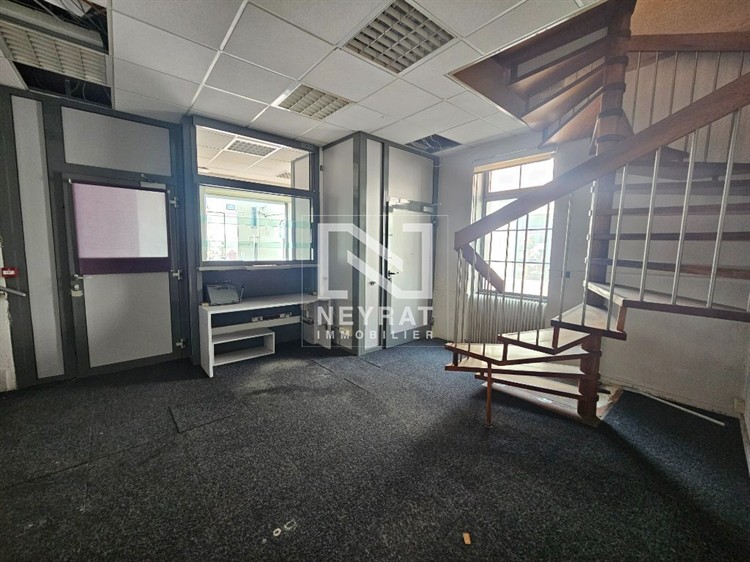
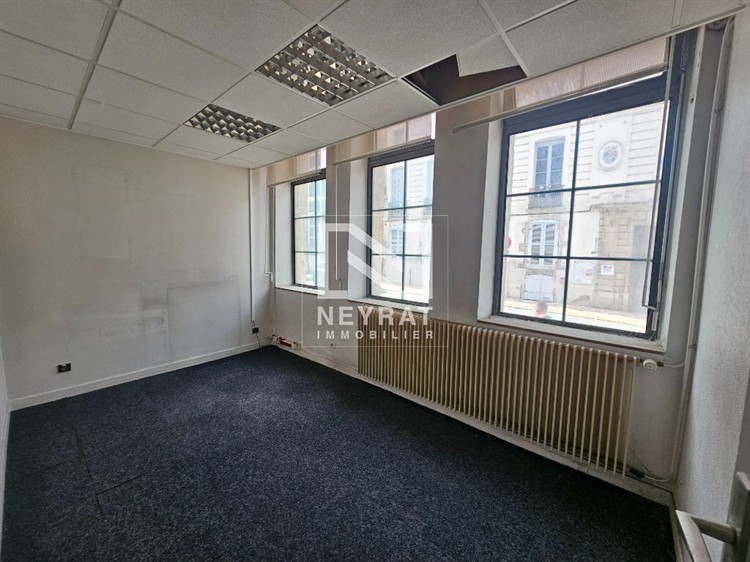
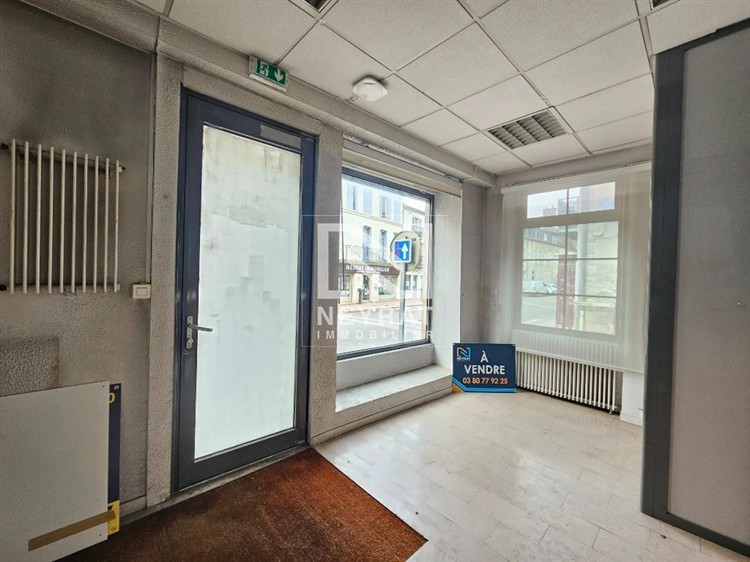
The layout features a bright reception area (11 sq m) with a shop window and French doors opening onto the street, followed by several offices with flexible layouts (19.82 sq m, 10.22 sq m) allowing for the creation of a reception area and workstations. A spiral staircase provides access to the upper levels, and a storage area (17.95 sq m) completes the layout. Restrooms (WC and sink) are located upstairs. The dimensions are precisely described to facilitate a business takeover or reconfiguration to suit your needs.
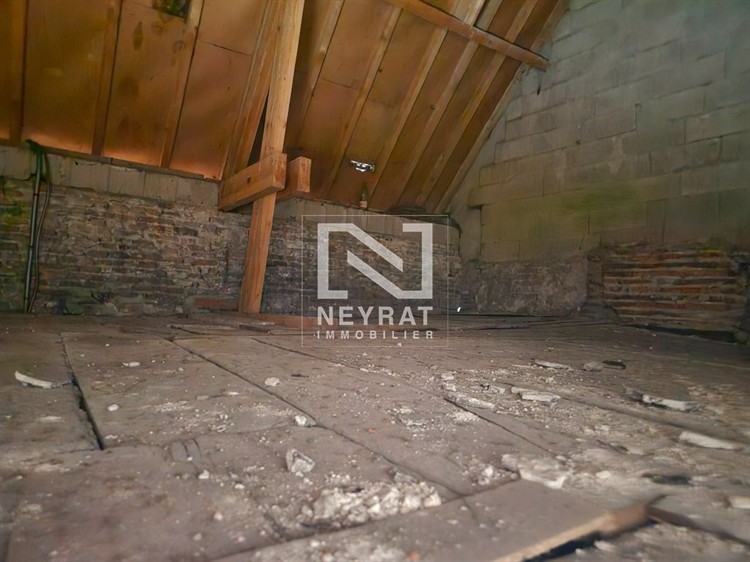
Visible materials and finishes: tiled reception area, carpet tiles and suspended ceiling in the offices (requiring restoration), and wooden flooring in the attic. The usable attic space under the roof offers approximately 36 m² of floor area (up to 5 m high at the ridge), providing significant potential for storage or development. A 30 m² vaulted cellar, accessible from the street, is a practical asset for archiving or storage.
Located in the city center, on the corner of a busy street, the premises benefit from both pedestrian and vehicular visibility. Connections are in place: individual heating, individual hot and cold water, and fiber optic internet. Some refurbishment work is required, allowing you to adapt the space to your brand or a new business purpose.
To visit and discuss the development potential of this property (plans, additional photos, and viewing details), please contact Nathalie BAUDOT at 0---------
We will be happy to assist you in discovering this space and assessing its possibilities on-site. (4 7 5 8 5 1 2 2 4 a g 7 1 0 0 0 1 )
Original French:
A vendre en plein centre de Saint-Jean-de-Losne ; local commercial libre de 88 m² au rez-de-chaussée, anciennement occupé par une agence bancaire proposé en mandat exclusif (Réf. 15473). Prix : 80 000 Euros (honoraires 10 % HT, à la charge du vendeur).
Le plan offre un accueil lumineux (11 m²) avec vitrine et baie vitrée donnant sur la rue, puis plusieurs bureaux aux surfaces modulables (19,82 m², 10,22 m²) permettant d'organiser espace de réception et postes de travail. Un escalier en colimaçon dessert les niveaux supérieurs et un espace réserve (17,95 m²) complète l'agencement. Les sanitaires (WC et point d'eau) sont situés à l'étage. Les surfaces sont décrites précisément pour faciliter une reprise d'activité ou une reconfiguration selon vos besoins.
Les matériaux et finitions visibles : carrelage dans l'accueil, dalles moquette et faux plafond dans les bureaux (à restaurer), plancher dans le grenier. Le grenier exploitable sous toiture développe environ 36 m² au sol (jusqu'à 5 m de hauteur sous faitage), offrant un réel potentiel de stockage ou d'aménagement. Une cave voûtée de 30 m², accessible depuis la rue, constitue un atout pratique pour archivage ou réserve.
Implanté en centre-ville, à l'angle d'une rue à circulation, le local bénéficie d'une visibilité piétonne et routière. Les raccordements sont en place : chauffage individuel, eau chaude et froide individuels, et connexion fibre. Des travaux de rafraîchissement sont à prévoir, ce qui permet d'adapter le lieu à votre image ou à une nouvelle destination professionnelle.
Pour visiter et échanger sur le potentiel d'aménagement de ce bien (plans, photos complémentaires et modalités de visite), contactez Nathalie BAUDOT zéro---------
Nous vous accompagnerons pour découvrir ce local et apprécier ses possibilités sur place.
(4 7 5 8 5 1 2 2 4 a g 7 1 0 0 0 1 )